

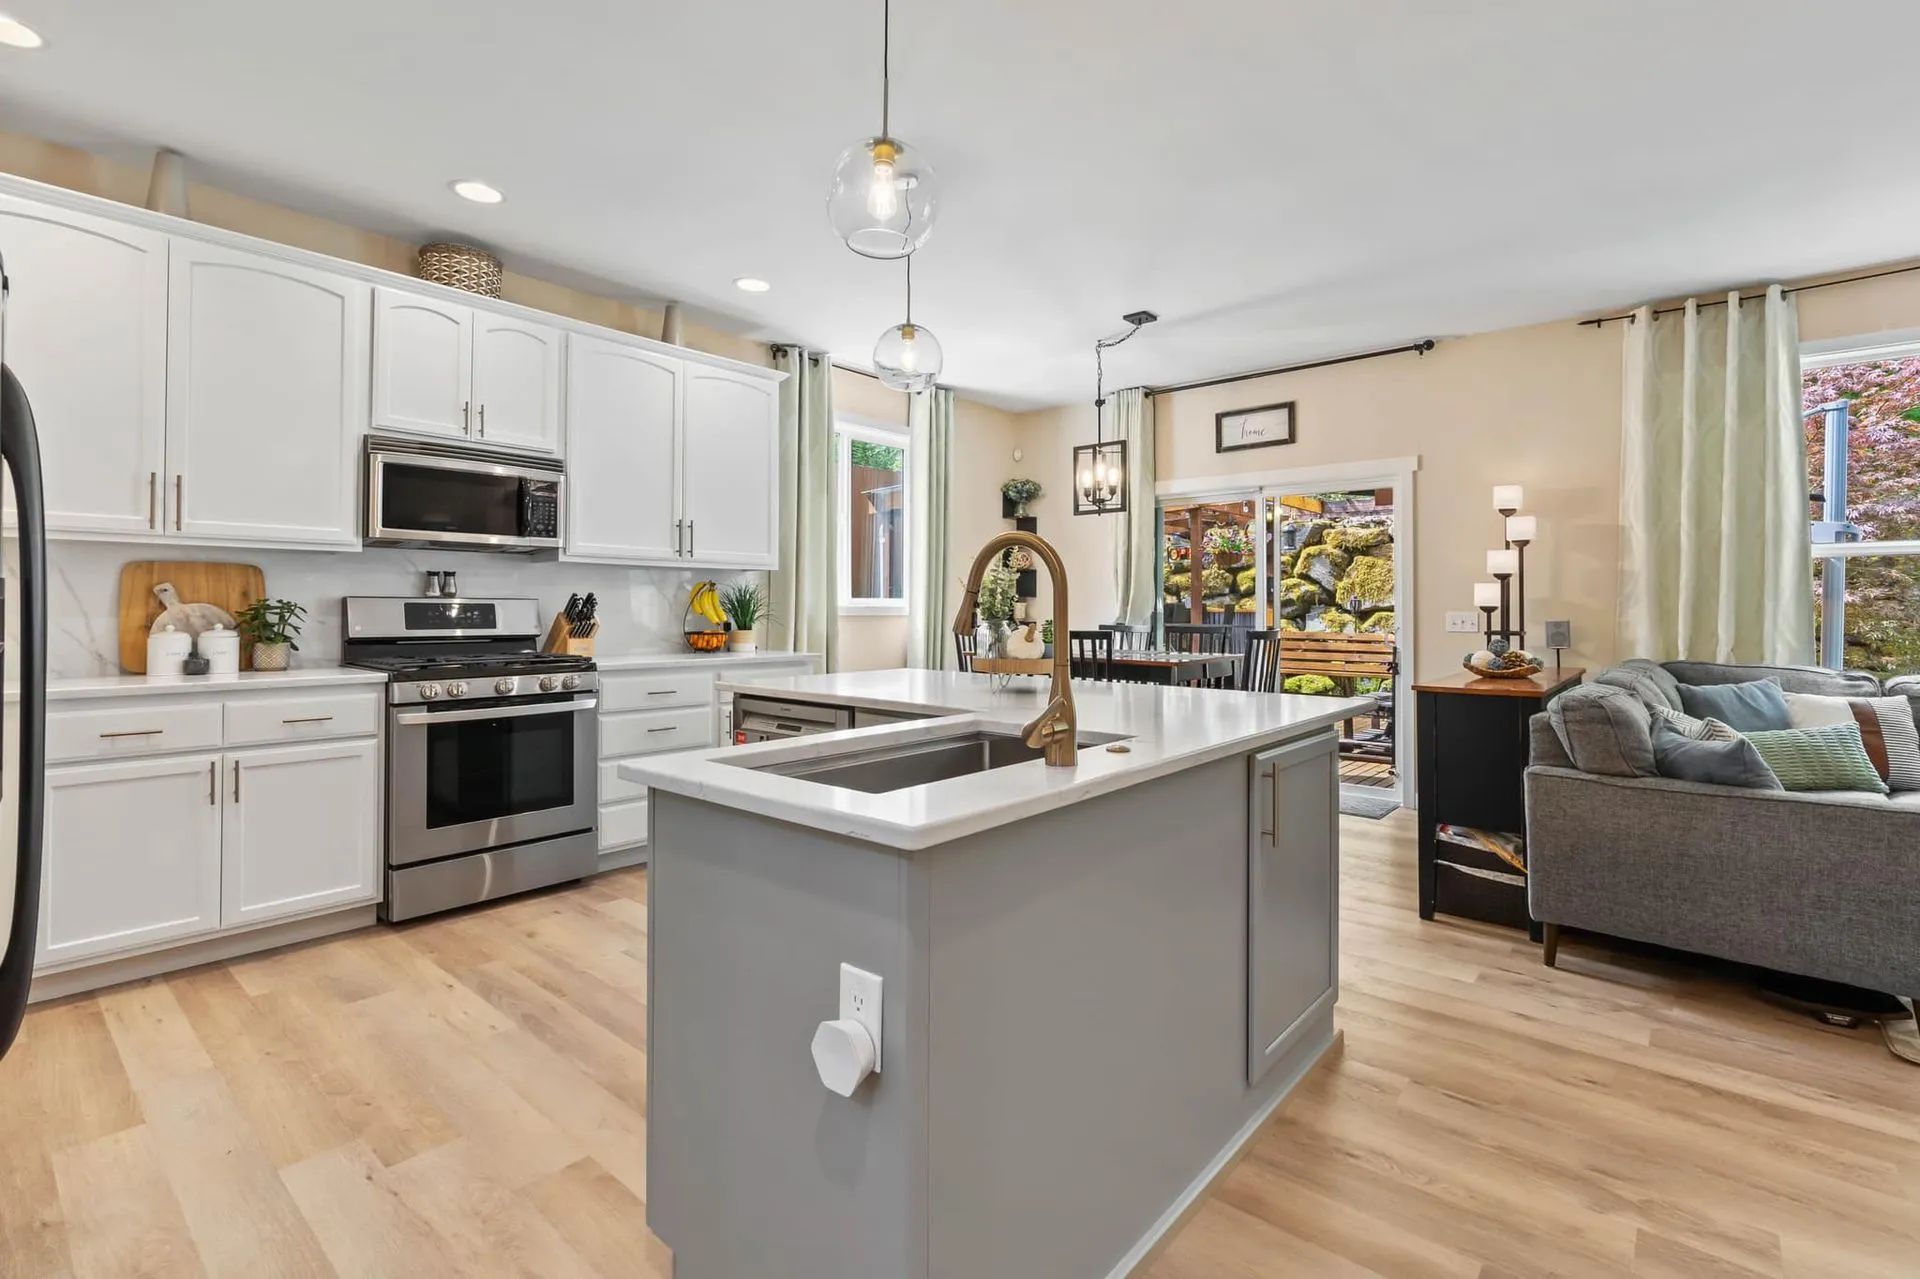
Want to Open Up the Wall Between Your Kitchen and Living Room? What to Know First

August 10, 2026

QUICK ANSWER: Before you remove the wall between your kitchen and living room, find out whether it's load-bearing by checking the direction of the floor joists or roof rafters above it, looking for a matching wall or support directly below in the basement or crawlspace, and reviewing original blueprints if you have them. A load-bearing wall isn't a dealbreaker — it usually gets replaced with a flush or exposed beam sized to carry the same load — but it changes the scope, the timeline, and what needs to happen overhead before demo starts. Older Puget Sound homes often hide surprises inside these walls: old wiring, rerouted plumbing, or insulation that was never brought up to current standards. A contractor who's opened up dozens of these walls will check both the structure and what's tucked inside it before giving you a real plan.


You're standing at the stove, stirring something, and you can hear the kids in the living room but you can't see them. That gap between where you cook and where your family actually spends time is the whole reason people open up this wall. It's one of the most requested changes we get from homeowners in Maple Valley and around South King County, and it's also one of the most misunderstood. Some walls come out in an afternoon. Others need a beam, temporary shoring, and a few extra weeks. The difference isn't obvious just by looking at drywall.

How to Tell If the Wall Is Load-Bearing Before You Fall in Love With a Layout

Every wall between your kitchen and living room falls into one of two categories, and the category determines almost everything else about your project.


Check which way the joists run

Head into the attic or, if you have one, an unfinished basement or crawlspace, and look at the framing above or below the wall in question. A wall running perpendicular to the floor joists or roof rafters is very likely bearing weight. A wall running parallel to them is usually just a partition, though not always — sometimes a bearing wall sits directly under a single joist, so this check alone isn't proof either way.


Look for a matching wall or column underneath

Go down a level. If there's another wall, a support column, or a steel beam sitting in the same footprint as the wall upstairs, that's a strong signal load is traveling straight down through it. Exterior walls almost always carry load. Interior walls near the center of the house often do too, since that's typically where the roof structure needs the most support.


Pull the original blueprints if you have them

Structural drawings will show bearing walls clearly, and they save a lot of guesswork. If your house doesn't come with plans, or the plans don't match what's actually built (which happens more than people expect in homes that have been added onto), you're back to checking joists and support paths in person.


Notice the wall's thickness and position

Walls thicker than roughly six inches, or ones that run through the exact middle of the home's footprint, carry a higher chance of being structural. None of these checks replace a site visit from someone who frames walls and beams for a living, but they tell you what you're probably dealing with before that visit happens.

TIP: Before you call anyone, grab a flashlight and spend ten minutes in the attic and basement yourself. Snap photos of what you see — joist direction, any posts, any walls stacked above each other. It won't replace a professional assessment, but it saves time on the first visit and helps you understand the explanation you're given.

What Actually Happens When the Wall Is Carrying Weight

A load-bearing wall coming out doesn't mean the opening you want is off the table. It means the load that wall was carrying has to go somewhere else, and that somewhere is usually a beam.


The beam replaces the wall's job, not its footprint

Engineered lumber, most often an LVL (laminated veneer lumber) beam, gets sized to the span and the load above it, then set in place of the wall. Manufacturer span tables from producers like Weyerhaeuser account for roof load, snow load, and the distance between supports, which is why guessing at beam size from a video isn't the same as having it calculated for your actual house.


You'll usually choose between a flush beam and a dropped beam

A flush beam sits inside the ceiling cavity so the ceiling stays flat, which looks cleaner but sometimes requires more depth than the ceiling can hide without furring it down slightly. A dropped beam sits below the ceiling line and shows as a visible header — some homeowners like that look, especially with exposed wood, and some don't want to see it at all. This decision usually happens before demo, not after.


Temporary support goes up before the wall comes down

Crews build temporary stud walls or set jack posts on either side of the wall being removed so the structure above stays supported through demo and beam installation. This step isn't optional and isn't a place to cut corners, even on a wall that looks simple from the room side.


The new beam needs somewhere to send its load too

Posts, additional framing, or reinforced footings at each end carry the beam's load down to the foundation. On some homes that's a simple post hidden in a cabinet run. On others, especially where a beam lands near a window or an existing opening, it takes more planning to land the load somewhere the foundation can actually handle.

What Puget Sound Homes Hide Inside That Wall

A wall built in the 1970s, 80s, or 90s around Maple Valley, Kent, or Renton rarely contains only studs and drywall. It's also where a previous owner's electrical, plumbing, or insulation choices tend to surface.


Wiring gets rerouted, not just removed

Outlets, switches, and sometimes a whole circuit can run straight through the wall you're taking out. That wiring has to be traced and redirected before demo, and in homes built before the late 1980s, it's not unusual to find aluminum wiring or older cloth-insulated runs that need attention regardless of the remodel.


Plumbing shows up more often than people expect

If a bathroom, laundry area, or kitchen sink sits on the other side of that wall or one floor up, a vent stack or supply line may be routed through the cavity. Moving it costs planning time, not just extra material.


Insulation quality varies a lot by build year

Interior walls between a kitchen and living room aren't usually insulated for temperature, but they're sometimes used as a chase for HVAC ductwork, especially in homes that added central air after original construction. That duct run has to go somewhere once the wall's gone.


Moisture is the other thing worth understanding about this region specifically. Western Washington's wet fall and winter months mean any home with a history of a slow roof leak, a poorly flashed window, or condensation from an older HVAC system can carry moisture into wall cavities that never show on the surface. Opening a wall is often the first time anyone actually sees what's been sitting behind the drywall for twenty years.

Planning the Layout Once the Wall Is Gone

Taking the wall out is only half the project. What you do with the open space is what makes the change feel worth it.


Sightlines matter more than square footage

The whole point of this remodel is usually about connection — seeing the living room from the stove, or the kitchen from the couch. Think about where you'll stand most often and what you want in view from that spot before you finalize where cabinets, an island, or a sofa land.


Flooring transitions need a decision early

If the kitchen has tile or hardwood and the living room has something different, removing the dividing wall exposes that seam. Some homeowners replace flooring across the whole combined space for a continuous look. Others use a transition strip or a change in material as an intentional design line. Either way, it's a decision that affects sequencing, so it shouldn't be an afterthought once the wall's already down.


Lighting has to work for two rooms doing different jobs

A kitchen needs task lighting over counters and prep areas. A living room usually wants softer, ambient light. Combining the spaces means rethinking the electrical layout, not just leaving the existing fixtures where they were.


Ductwork and returns sometimes need rebalancing

Merging two rooms that were heated and cooled somewhat independently can change how air moves through the space. It's worth having your HVAC contractor take a look at supply and return locations once the layout's finalized, especially in homes with older single-zone systems.

Living Through the Project

If this is part of a broader remodel, sequencing the wall removal matters. Demo and beam work tend to happen early, since everything downstream — flooring, cabinets, lighting, paint — depends on the new structure being finalized first. Dust control matters here too. Removing a wall generates a lot of debris, and running fans or filtration during demo keeps it from settling into the rest of the house while you're still living in it.

Frequently Asked Questions

  • Can any load-bearing wall be removed, or are some walls off-limits?

    Most load-bearing walls can be removed when their structural load is properly transferred to beams and supports. Feasibility depends on span length, loads above, foundation conditions, and whether adequate support can be installed safely below.

  • How long does removing a wall between a kitchen and living room usually take?

    A non-load-bearing wall may take one or two days to remove and patch. Load-bearing wall removal typically takes one to two weeks, depending on beam installation, utility rerouting, inspections, drywall repairs, and flooring restoration afterward.

  • Who actually decides the size and type of beam that replaces the wall?

    Beam size is determined through structural calculations based on span, loads above, support locations, and material. A structural engineer or qualified design-build professional typically evaluates these factors to specify an appropriate beam for the particular house.

  • What if the wall I want gone also contains a chimney or duct chase?

    Walls containing chimneys or duct chases require additional planning because these components may provide structural support or essential ventilation. Removing the wall often involves safely rerouting ductwork, vents, or other systems before completing the structural changes properly.

  • Will removing the wall change how my house heats and cools?

    Yes. Opening two rooms changes airflow and temperature distribution throughout the space. Supply registers or return vents may require adjustments to maintain consistent comfort, particularly when the original HVAC layout was designed around separate enclosed rooms before.

  • Can I keep a partial wall or a half-wall instead of removing it completely?

    Yes. A partial or pony wall can preserve separation, provide countertop space, and improve sightlines without creating a completely open room. Structural assessment is still necessary if the existing wall carries loads from the structure above.

Opening the Wall With the Right Planning

Removing the wall between a kitchen and living room can completely change how a home feels, but the best results begin with understanding the structure before demolition starts. With 12 years of experience, Beach Boys Construction helps homeowners in Maple Valley, WA approach these projects with careful planning around load paths, beams, utilities, flooring, and finishes. Addressing these details early allows the newly opened space to feel intentional while preserving the strength and function of the home.


Once the structural work is handled correctly, attention can shift naturally toward how the combined space will function every day. Thoughtful sightlines, consistent flooring, balanced lighting, comfortable airflow, and well-positioned cabinetry can make two previously separate rooms feel like one cohesive living area. Whether the final design uses a completely open span or retains a partial wall, careful coordination helps the finished space complement the home's existing character while creating a more connected, practical layout for everyday living.

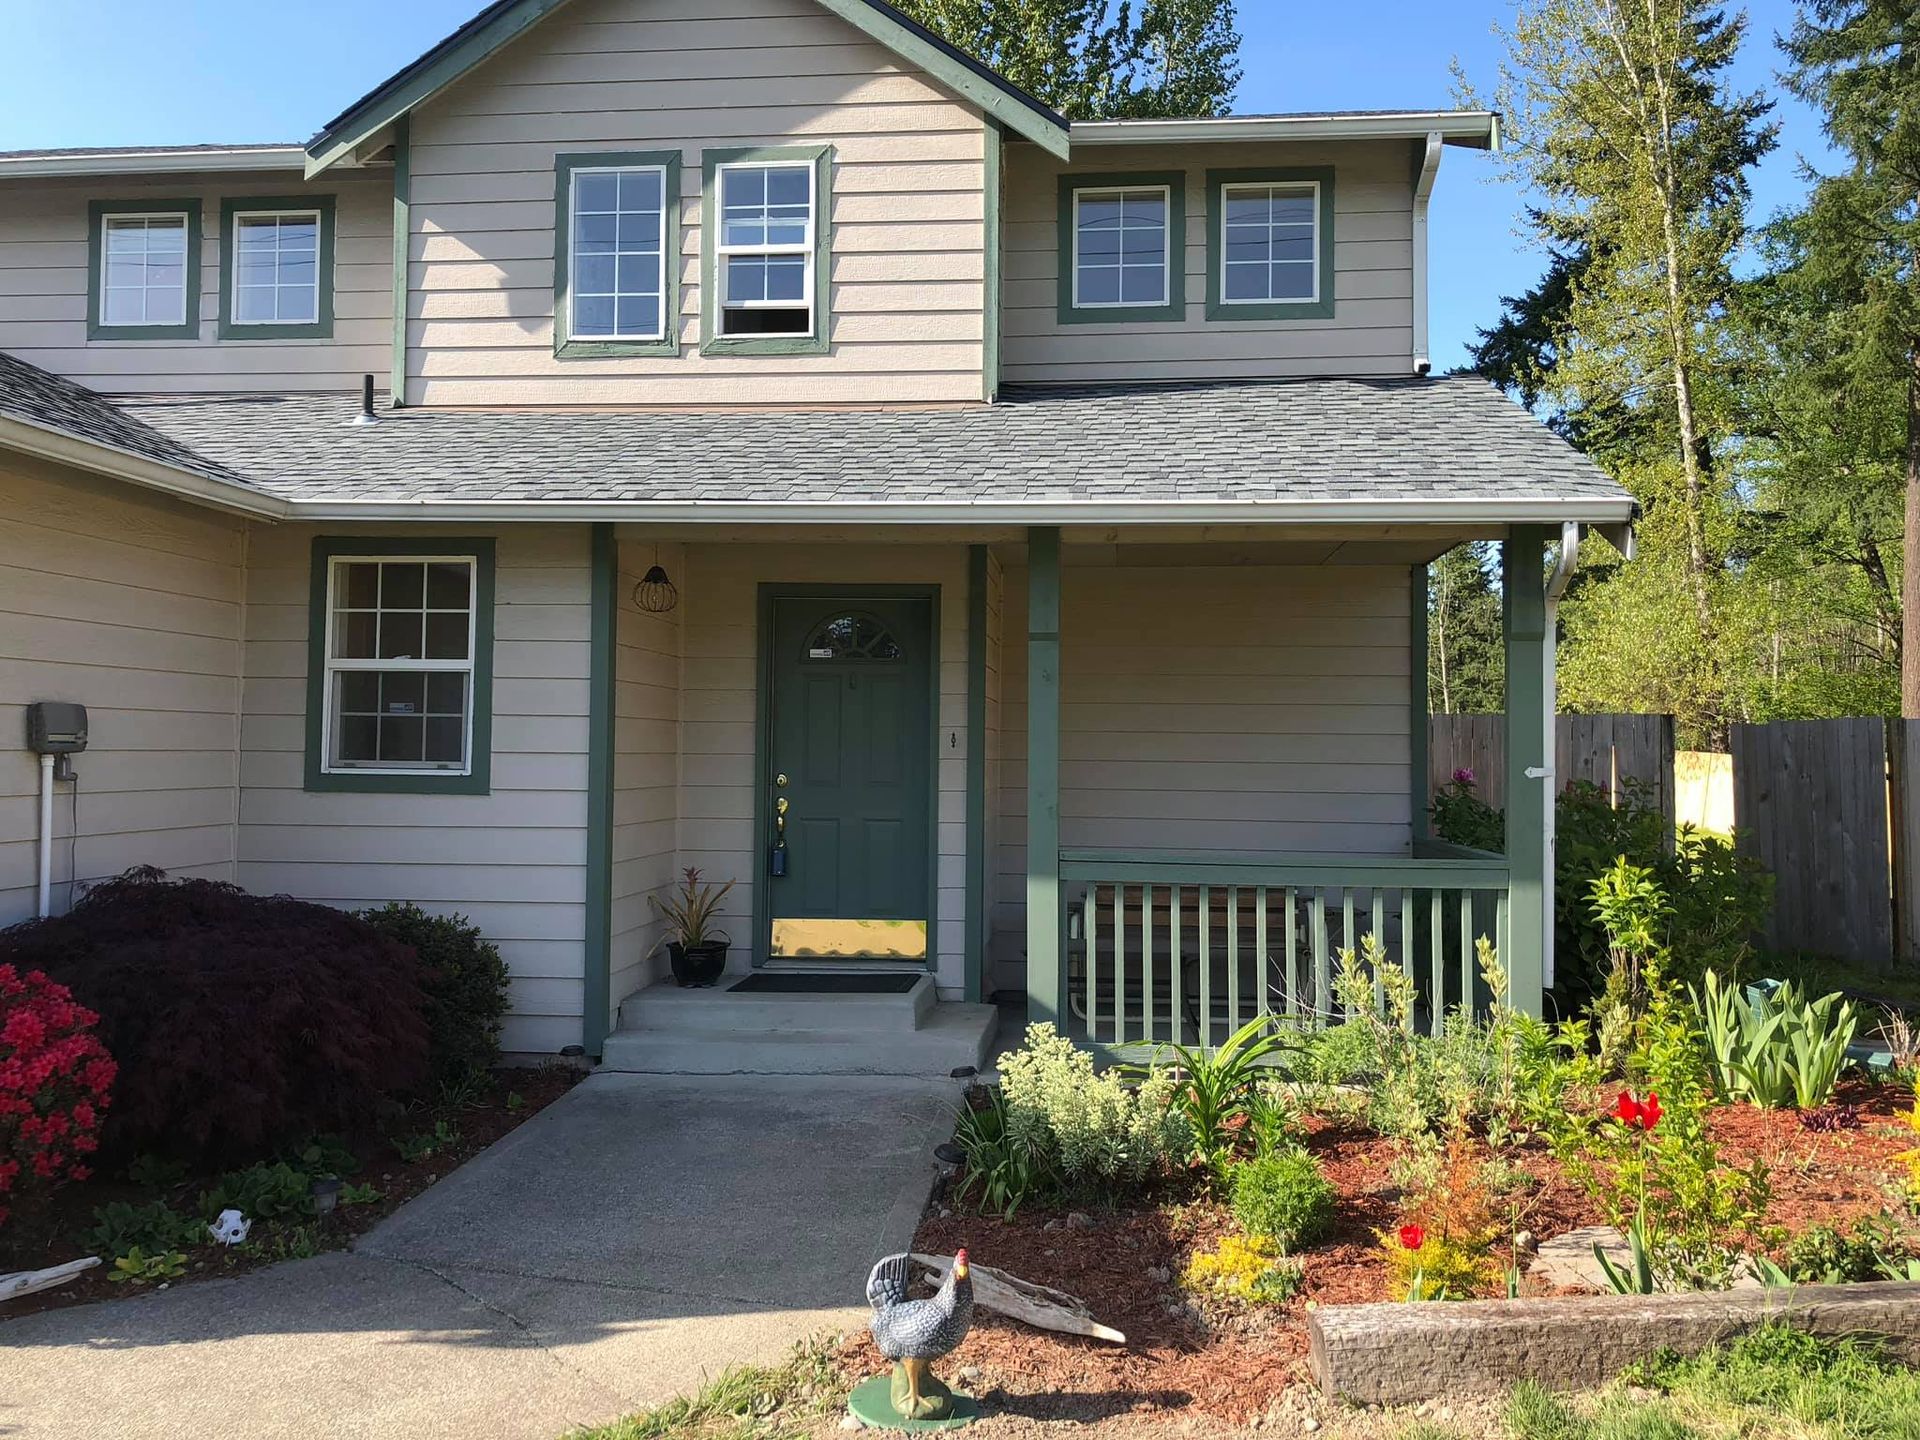
Two-story beige house with a front porch, green door, and colorful flower garden in front
July 4, 2026
A whole-home remodel changes more than finishes; it addresses the layout, flow, and dated features of the whole house as a connected project rather than one room at a time. That can mean opening up a closed-off floor plan, removing popcorn ceilings and dated finishes, updating kitchens and baths, improving how rooms co
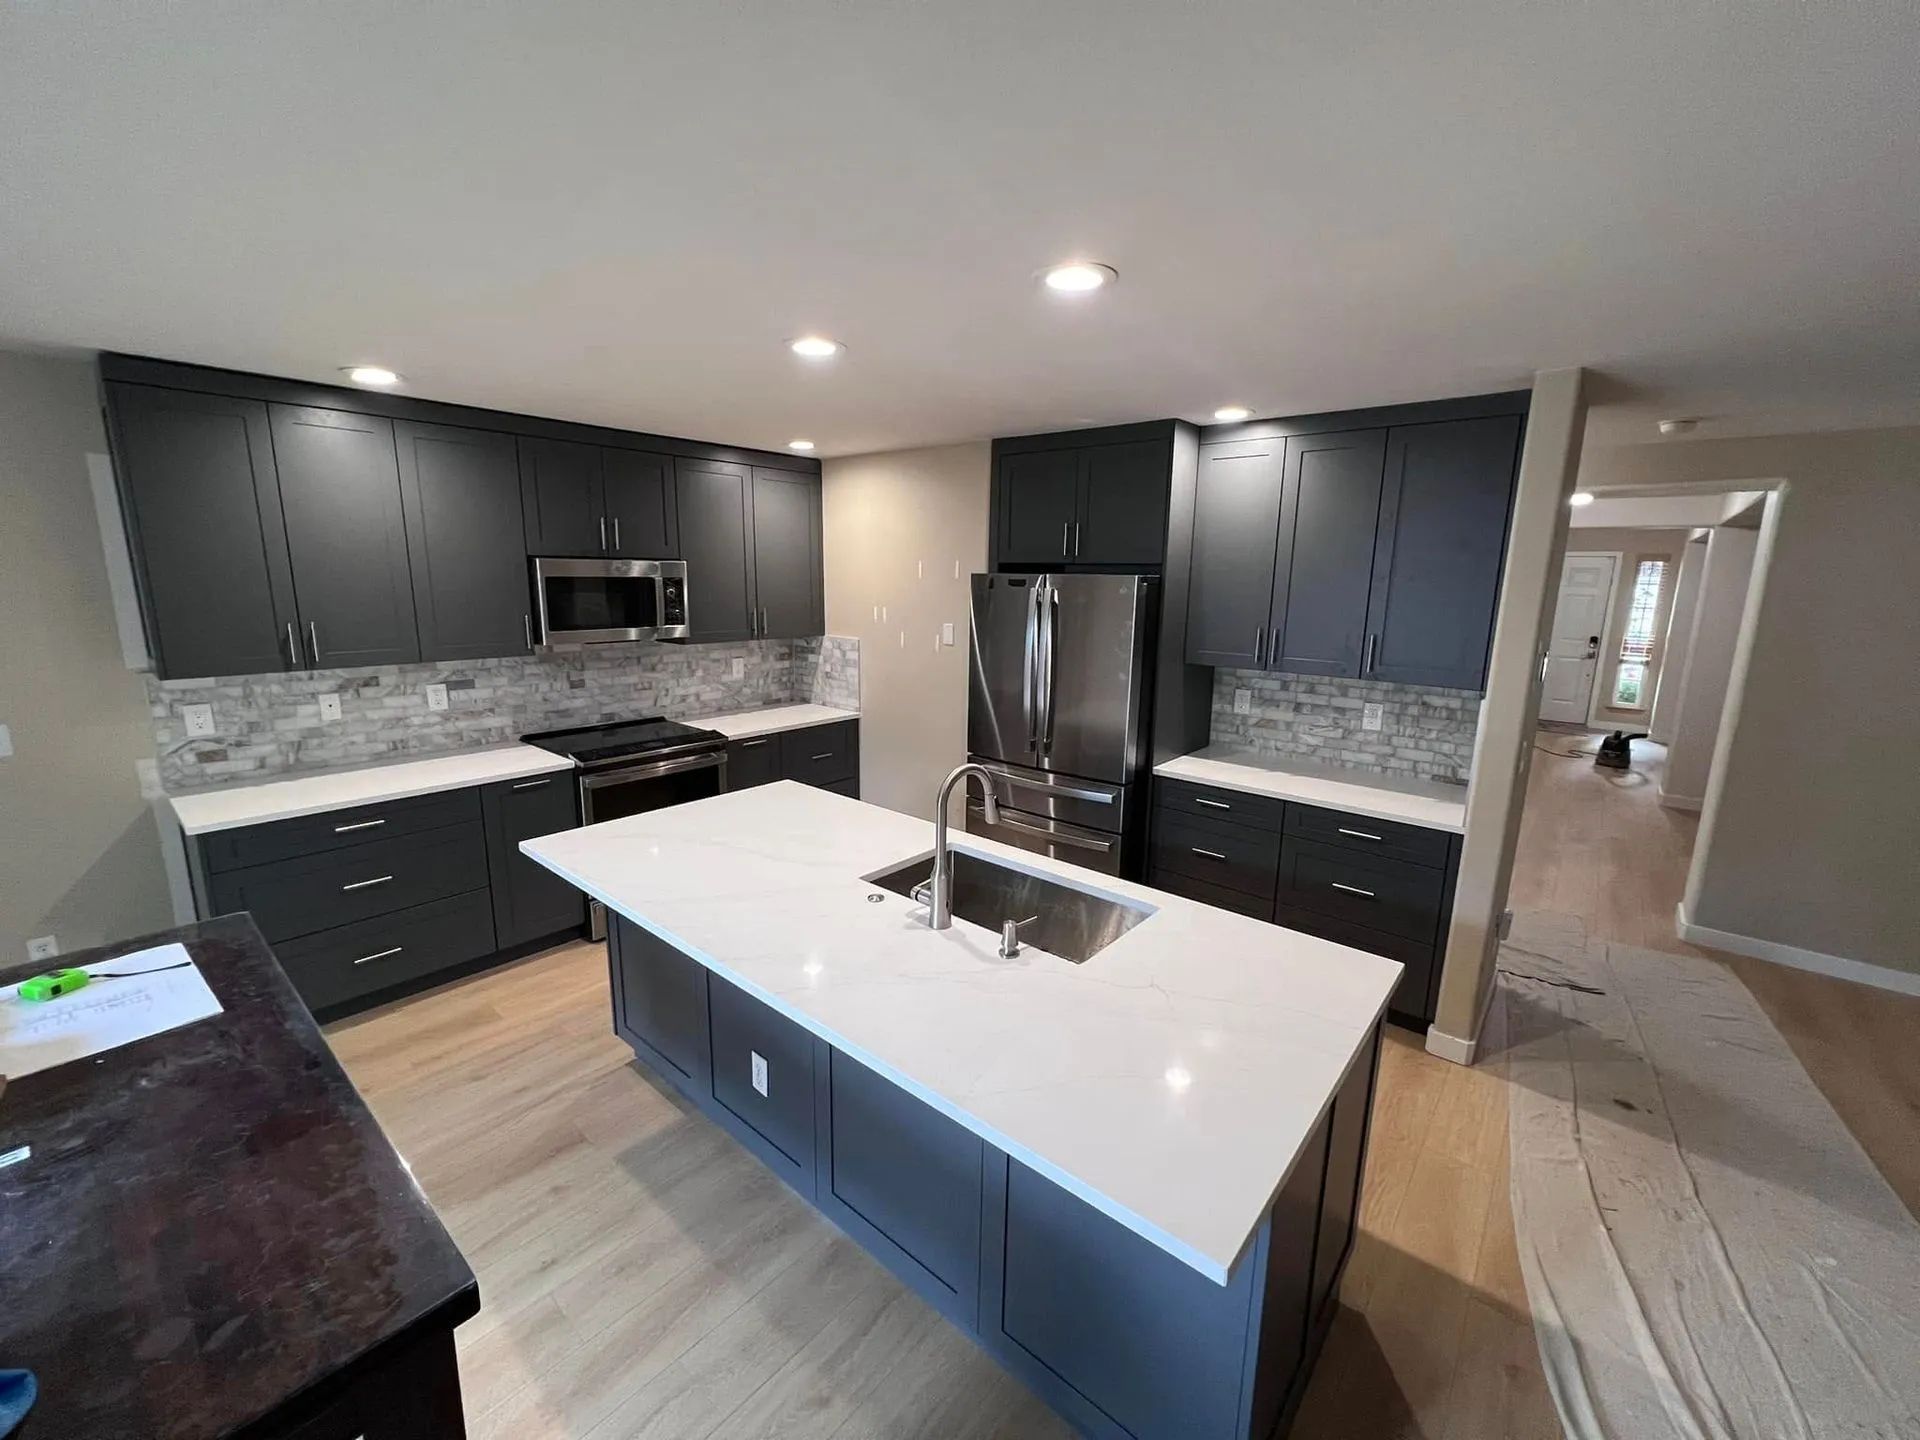
Modern kitchen with dark cabinets, white island, stainless steel appliances, and light wood floors.
June 8, 2026
A kitchen remodel is one of the most valuable improvements homeowners can make, enhancing both daily functionality and long-term property value. Whether the goal is to update outdated finishes, improve storage, create a more open layout, or increase resale appeal,
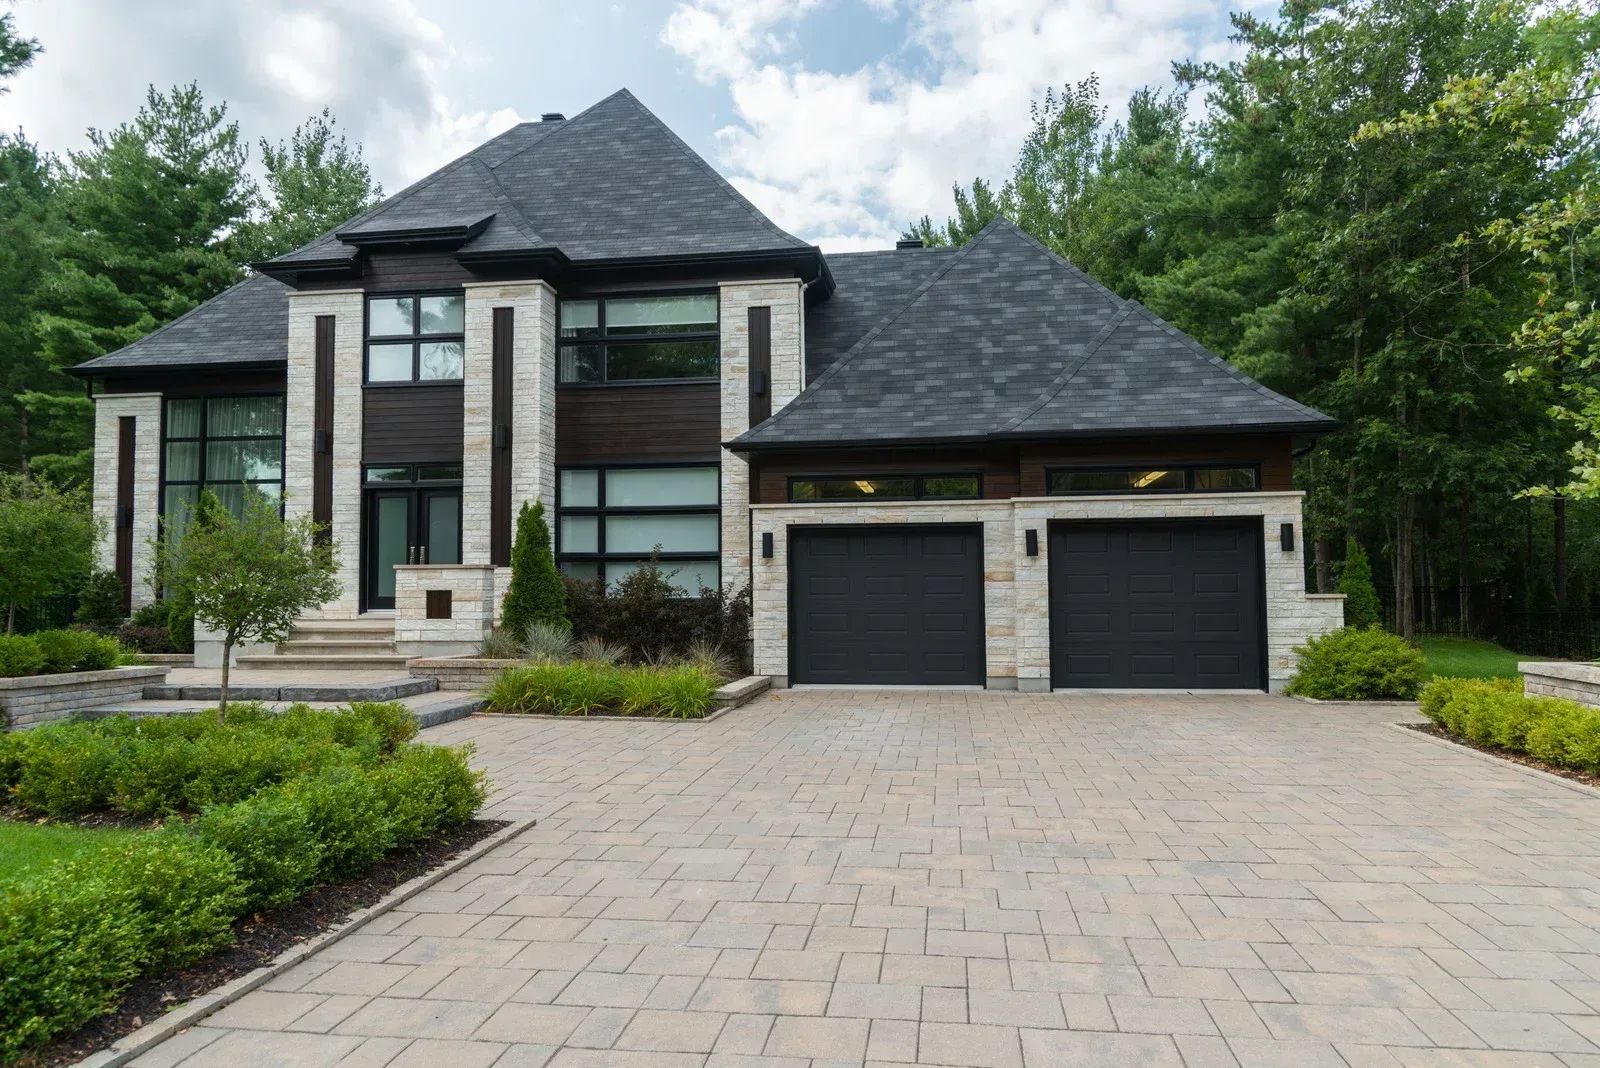
Modern two-story house with stone facade, dark roof, and double garage, viewed from the driveway
May 5, 2026
Building a home is one of the most significant investments anyone can make. For many, the idea of purchasing an existing property may seem simpler, but the allure of a custom-built home offers unmatched flexibility, personalization, and long-term satisfaction.

Two-story beige house with a front porch, green door, and colorful flower garden in front
July 4, 2026
A whole-home remodel changes more than finishes; it addresses the layout, flow, and dated features of the whole house as a connected project rather than one room at a time. That can mean opening up a closed-off floor plan, removing popcorn ceilings and dated finishes, updating kitchens and baths, improving how rooms co
Modern kitchen with dark cabinets, white island, stainless steel appliances, and light wood floors.
June 8, 2026
A kitchen remodel is one of the most valuable improvements homeowners can make, enhancing both daily functionality and long-term property value. Whether the goal is to update outdated finishes, improve storage, create a more open layout, or increase resale appeal,
Modern two-story house with stone facade, dark roof, and double garage, viewed from the driveway
May 5, 2026
Building a home is one of the most significant investments anyone can make. For many, the idea of purchasing an existing property may seem simpler, but the allure of a custom-built home offers unmatched flexibility, personalization, and long-term satisfaction.