
Cramped Kitchen That Doesn't Flow? How Layout Changes Beat New Cabinets
October 22, 2026
QUICK ANSWER: If your kitchen feels cramped and awkward, the cabinets are rarely the cause. The usual culprits are clearances, traffic paths, and the spacing between the sink, stove, and refrigerator. New doors and drawer fronts change how the room looks, but they leave every one of those problems in place. Adjusting the layout, such as shifting an island, relocating the refrigerator, widening a work aisle, or reworking a corner, fixes how the room actually works. Most layout changes also involve plumbing, electrical, and permit steps, so planning them before you order anything keeps the project on track.
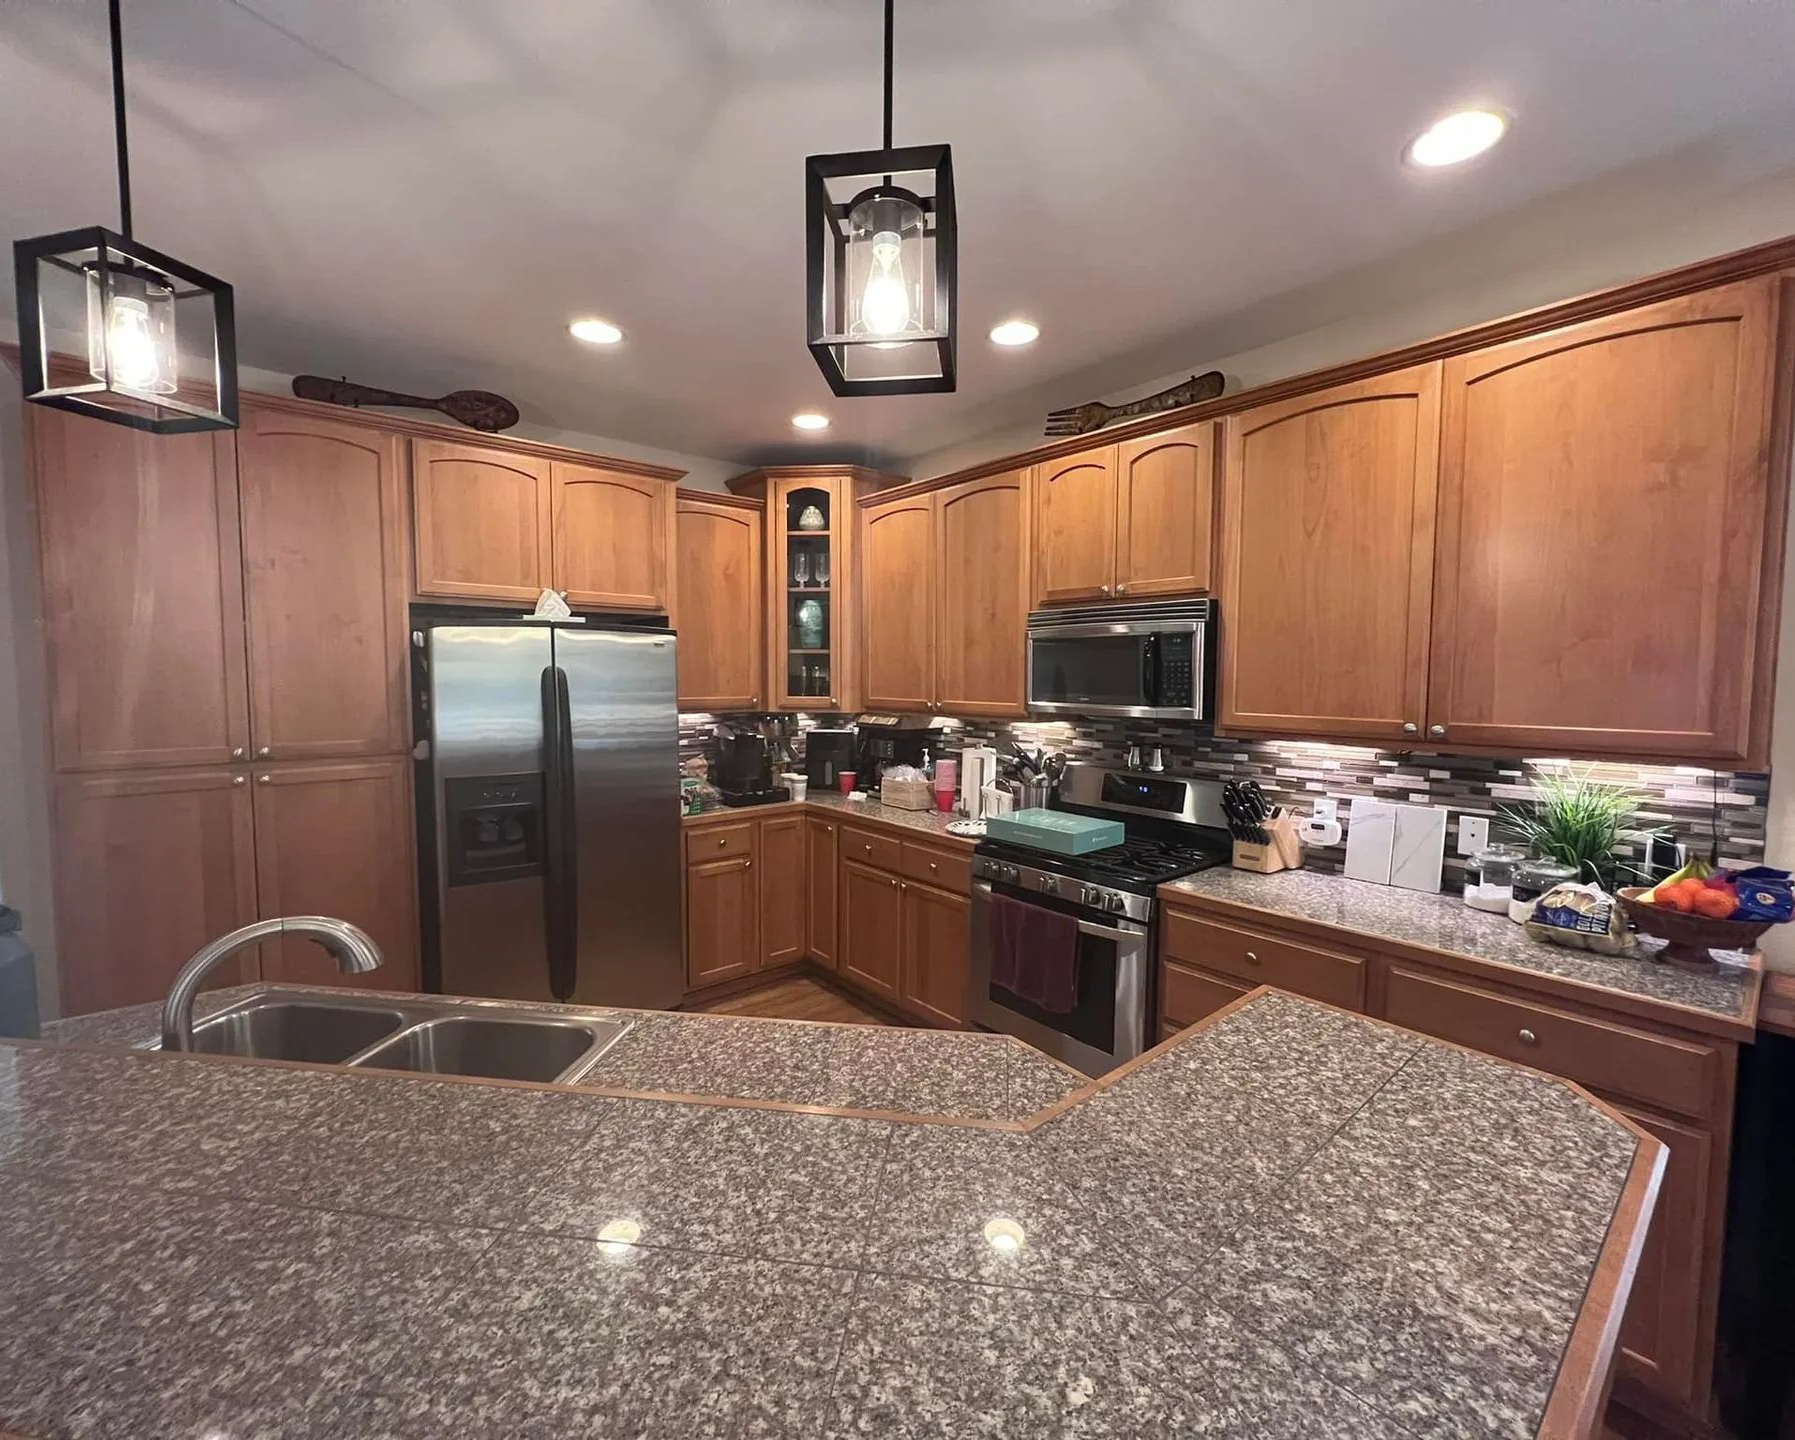
You stand at the sink with a pot of pasta water, and the dishwasher door is open behind you, so you can't turn around. Your partner is trying to reach the refrigerator, which means squeezing past your back. The cabinets themselves are in decent shape. They might even be fairly new. Yet every evening the kitchen feels like a hallway with a stove in it, and you have started to wonder whether a fresh set of cabinets would finally make the room feel better.
Usually it won't. A cabinet swap puts new faces on the same footprint, so the same bottlenecks come back the day the installers leave. The frustration you feel while cooking comes from distances, clearances, and the path people take through the room. Those are layout problems, and they respond to layout solutions.
Why New Cabinets Don't Fix a Kitchen That Doesn't Flow
Cabinets are the largest visual element in a kitchen, so it is natural to blame them. But a cabinet box is a container. Whether it is oak from the 1990s or a modern painted shaker door, it occupies the same square footage and sits in the same spot along the wall. If the wall run is too short, the aisle too narrow, or the refrigerator parked in the worst corner, replacing the doors does nothing about it.
Think about the three things that make a kitchen feel crowded. The first is aisle width. The second is the relationship between your main work areas. The third is how many people and how much activity cross through the cooking zone. None of those depend on the cabinet finish. All of them depend on where things are placed.
That is why a cosmetic update can leave homeowners disappointed. The room photographs better, yet it still feels cramped when two people are in it. A layout review starts with the question of how the space gets used, and only afterward turns to what it looks like.
The Clearances That Make a Kitchen Feel Open
Kitchen designers lean on published planning guidelines, and the National Kitchen and Bath Association's recommendations are the ones most remodelers reference. They are guidelines rather than law, but they come from decades of watching how people really move around a kitchen, and they explain a lot of what feels wrong in tight rooms.
Work Aisles
The space between opposing counters or between a counter and an island is where you actually cook. The guidelines suggest roughly 42 inches for a kitchen with one cook and about 48 inches when two people regularly work together. Many older kitchens, and many islands added later, leave 30 to 36 inches. That is enough to walk through, but not enough to open a dishwasher or oven door while someone else stands nearby.
Walkways
Paths that lead through the kitchen to another room are recommended at around 36 inches. If a family member cuts through your cooking zone on the way to the back door every morning, the room will feel congested regardless of its square footage.
Landing Space
You need a clear stretch of counter beside the refrigerator, next to the cooktop, and on both sides of the sink. Without it, hot pans and grocery bags end up on the floor or on whatever surface is closest. Plenty of cramped kitchens have enough total counter and simply have it in the wrong places.
Appliance Door Swings
A refrigerator door that opens into a walkway, or an oven that blocks the only path to the sink, wastes space that the floor plan technically has. Swing direction and clearance should be drawn out before a layout is approved.
TIP: Grab a tape measure and check the aisle between your island and the nearest counter. Then open the dishwasher and oven doors fully and see whether anyone can still pass. That quick test shows you in a minute whether the issue is the layout.
Reading the Work Triangle in Your Own Kitchen
The classic work triangle connects the sink, the cooktop, and the refrigerator. The idea is simple. Those three stations get used constantly, so the distance between them should be short enough to avoid wasted steps and long enough to keep the cook from bumping into things. The common guideline puts the combined length of the three legs at no more than about 26 feet, with each leg falling somewhere between 4 and 9 feet.
Modern kitchens often work in zones rather than a strict triangle, with a prep area, a cleanup area, a cooking area, and a pantry or storage area. The principle underneath is the same, though. Frequent tasks should sit near each other, and nothing should force you to cross the room carrying something hot.
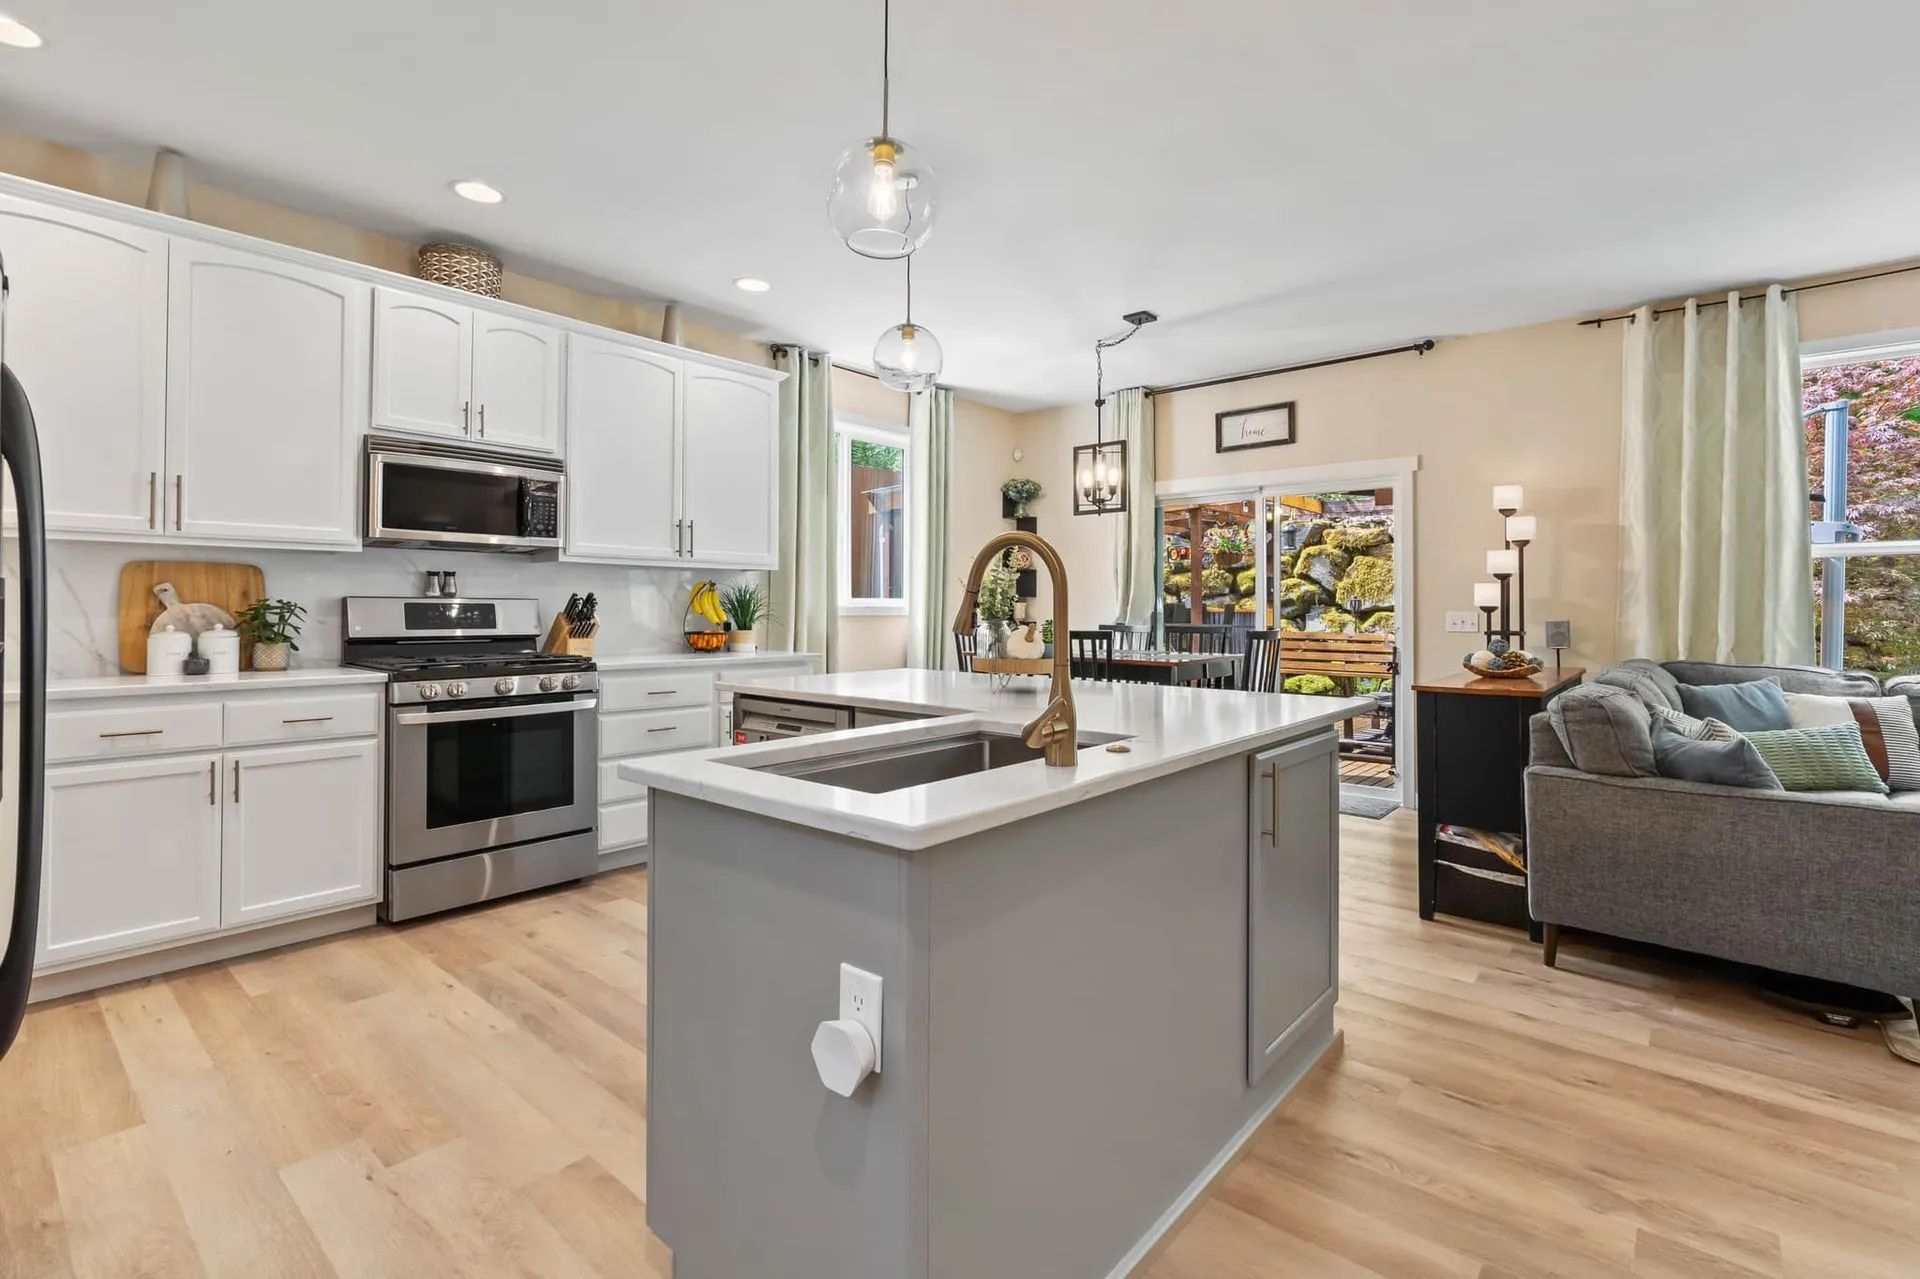
Here is how that plays out in practice. A galley kitchen with the refrigerator at one end and the stove at the other has legs that run long and a sink in the middle that anyone passing through must squeeze by. A kitchen shaped like an L with a deep corner can bury the one cabinet you reach for most. A kitchen with an island dropped into too small a room can break the triangle apart altogether, so the island ends up serving as a barrier instead of a workspace.
Walk through a typical dinner prep in your head. Where do you start, where do you set things down, and where do you stand when someone else enters the room? The spots where you hesitate are the ones a layout change would fix.
Layout Changes That Often Solve the Problem
Not every kitchen needs a gut renovation to work better. Plenty of improvements come from moving one or two key pieces.
Relocating The Refrigerator
Moving the refrigerator toward a shared area rather than the cooking zone can reduce congestion. This simple adjustment helps household members access food without interrupting meal preparation.
Resizing Or Reshaping The Island
An oversized island restricts movement through surrounding aisles. Reducing its depth, rounding a corner, or replacing it with a narrower peninsula can improve circulation and usability.
Opening A Wall
Removing a full or partial wall between the kitchen and adjoining living spaces improves sightlines and openness. Confirm whether the wall is load-bearing before planning structural changes.
Reworking A Corner
Dead corners and inaccessible cabinets waste valuable storage space. Rearranging cabinetry or relocating the sink and range can transform awkward corners into more practical workstations.
Moving The Sink Or Range
Relocating the sink or range involves plumbing, electrical or gas connections, and ventilation. These significant changes can improve kitchen workflow, making careful planning essential before committing.
Adding Or Relocating A Pantry
Moving bulk storage into a dedicated pantry frees valuable kitchen cabinets and reduces unnecessary movement through the cooking area, helping create a more organized and efficient layout.
Where Pacific Northwest Homes Add a Few Complications
Kitchens in Maple Valley, Renton, Kent, and the surrounding communities come with local quirks. A lot of homes in the area were built in the 1970s through the 1990s, and their kitchens reflect the standard footprints of those decades, which were smaller, more closed off, and arranged around a different way of living.
Moisture matters here too. Wet winters mean that any time a wall opens up or a sink moves, the crew should look closely at what is behind it. Older supply lines, slow leaks, and softened subfloor beneath a dishwasher are surprisingly common finds in homes that have seen decades of Puget Sound rain and humidity. Discovering that during a layout change is far better than discovering it after new cabinets are installed on top.
Crawlspaces and slab foundations also affect what is possible. Relocating a sink in a house with an accessible crawlspace is usually a manageable plumbing job. On a slab, the drain line may need to be cut into the concrete, which affects the plan and the schedule. A contractor who has worked on homes from your neighborhood will know which situation to expect.
What a Layout Change Sets in Motion Behind the Walls
The reason homeowners hesitate to move things is that the visible change is only part of the work. Moving a sink or a range sets off a chain of tasks that need to be planned together.
Plumbing And Gas
Supply and drain lines have to be rerouted, and venting needs to work in the new location. Gas service for a range or cooktop is handled by licensed trades.
Electrical
Kitchens have dedicated circuits for countertop outlets, the dishwasher, the disposal, and major appliances. Moving them means updating those circuits and placing outlets to match the new counter runs.
Ventilation
A range hood needs a route to the outside. Relocating the cooktop can change the duct path entirely, and a hood that is too far from the cooking surface does little good.
Permits And Inspections
Layout changes that touch plumbing, electrical, gas, or structure typically require permits and inspections. Requirements differ by city and county, and a general contractor who handles the paperwork and coordinates the inspections keeps the project from stalling.
Sequencing
Cabinets and countertops can only be ordered once the layout is final, because every dimension depends on it. Ordering first and changing the layout later is how homeowners end up with cabinets that don't fit the room they built.
WARNING: Never order cabinets, countertops, or appliances before the layout has been measured, drawn, and agreed on. Custom pieces are cut to specific dimensions, and a late change to the plan can leave you with expensive pieces that cannot be returned and do not fit.
How to Decide Between a Cabinet Refresh and a Layout Change
Both are legitimate options, and a refresh is the right call for some kitchens. The question is which problem you are solving.
A refresh makes sense when the room works well and simply looks dated. If you move comfortably through it, nothing bumps into anything else, and the appliances sit where they should, then new cabinet fronts, hardware, and countertops can be exactly what the room needs.
A layout change makes sense when the room frustrates you in daily use. If you avoid cooking when others are home, if you reach across the room for everything, or if you have noticed that guests crowd into the wrong spots, a cabinet refresh will leave those problems in place.
Often the best answer combines both. A contractor can keep the cabinet runs that work, reposition a few key elements, and refinish or replace only what needs it. That approach respects the parts of the kitchen that are fine while fixing the ones that are not.
What a Good Planning Process Looks Like
A well run kitchen project starts with measuring and observing, not with picking finishes. The contractor should record the actual dimensions, locate the plumbing, electrical, and any structural elements, and ask how you use the room. Who cooks? How many people are in there at once? Where does the family gather?
From there, a few layout options can be drawn and compared. Seeing two or three versions on paper, with the clearances marked, makes the tradeoffs visible before anything is demolished. Selections like appliances and cabinet styles come after that, and the schedule is built around the lead times of the items that take longest.
That order matters. When finishes come first, the layout gets squeezed to fit them. When the layout comes first, the finishes get chosen to suit a room that already works.
Frequently Asked Questions
How do I know if my kitchen has a layout problem or a cabinet problem?
Watch how the room feels in use. Bumping into people, blocked appliance doors, or long walks between sink, stove, and refrigerator point to layout. A worn but workable room needs only a refresh.
How much aisle space does a kitchen need?
Planning guidelines suggest about 42 inches between counters for one cook and about 48 inches for two. Walkways through the kitchen run around 36 inches. Smaller aisles work but feel tight and awkward.
Can I improve my kitchen without moving the plumbing?
Often yes. You can reposition the refrigerator, reshape an island, rework corner cabinets, add a pantry, or improve lighting and landing space. Moving the sink gives more dramatic results but is not always required.
Does changing the layout mean a longer project?
It can, since plumbing, electrical, permits, and inspections add steps a simple refresh skips. The tradeoff is a room that works better. Good planning and early ordering keep the schedule predictable.
Do I need a permit to move a sink or a range?
Work involving plumbing, gas, electrical, or structural changes typically requires a permit, and rules vary by city. Your contractor should check with the local building department and schedule the required inspections.
Is it worth opening the wall between my kitchen and the next room?
For many homeowners it helps a lot, extending sightlines and freeing movement. First, someone must confirm whether the wall is structural, since that determines the engineering and the sequence of work.
Start With How You Actually Cook
A cramped kitchen is a solvable problem, and it usually begins with a measuring tape and an honest look at how your household moves through the space. The frustration you feel every evening comes from distances, clearances, and the path people take through the room, not from the cabinet fronts. New cabinets can be a wonderful addition once the layout works. They simply cannot create the room you need when the bottlenecks sit in the floor plan itself.
Beach Boys Construction
has spent 12
years
reworking kitchens
across Maple Valley, WA, where homes from the 1970s through the 1990s often hide tight footprints and older plumbing behind tidy cabinets. Measuring the clearances, reading the work zones, and drawing a few layout options before anything is ordered is what separates a room that finally flows from one that only looks refreshed. Fixing how the space works, then choosing finishes to suit it, is how a kitchen stops feeling like a hallway with a stove in it.